
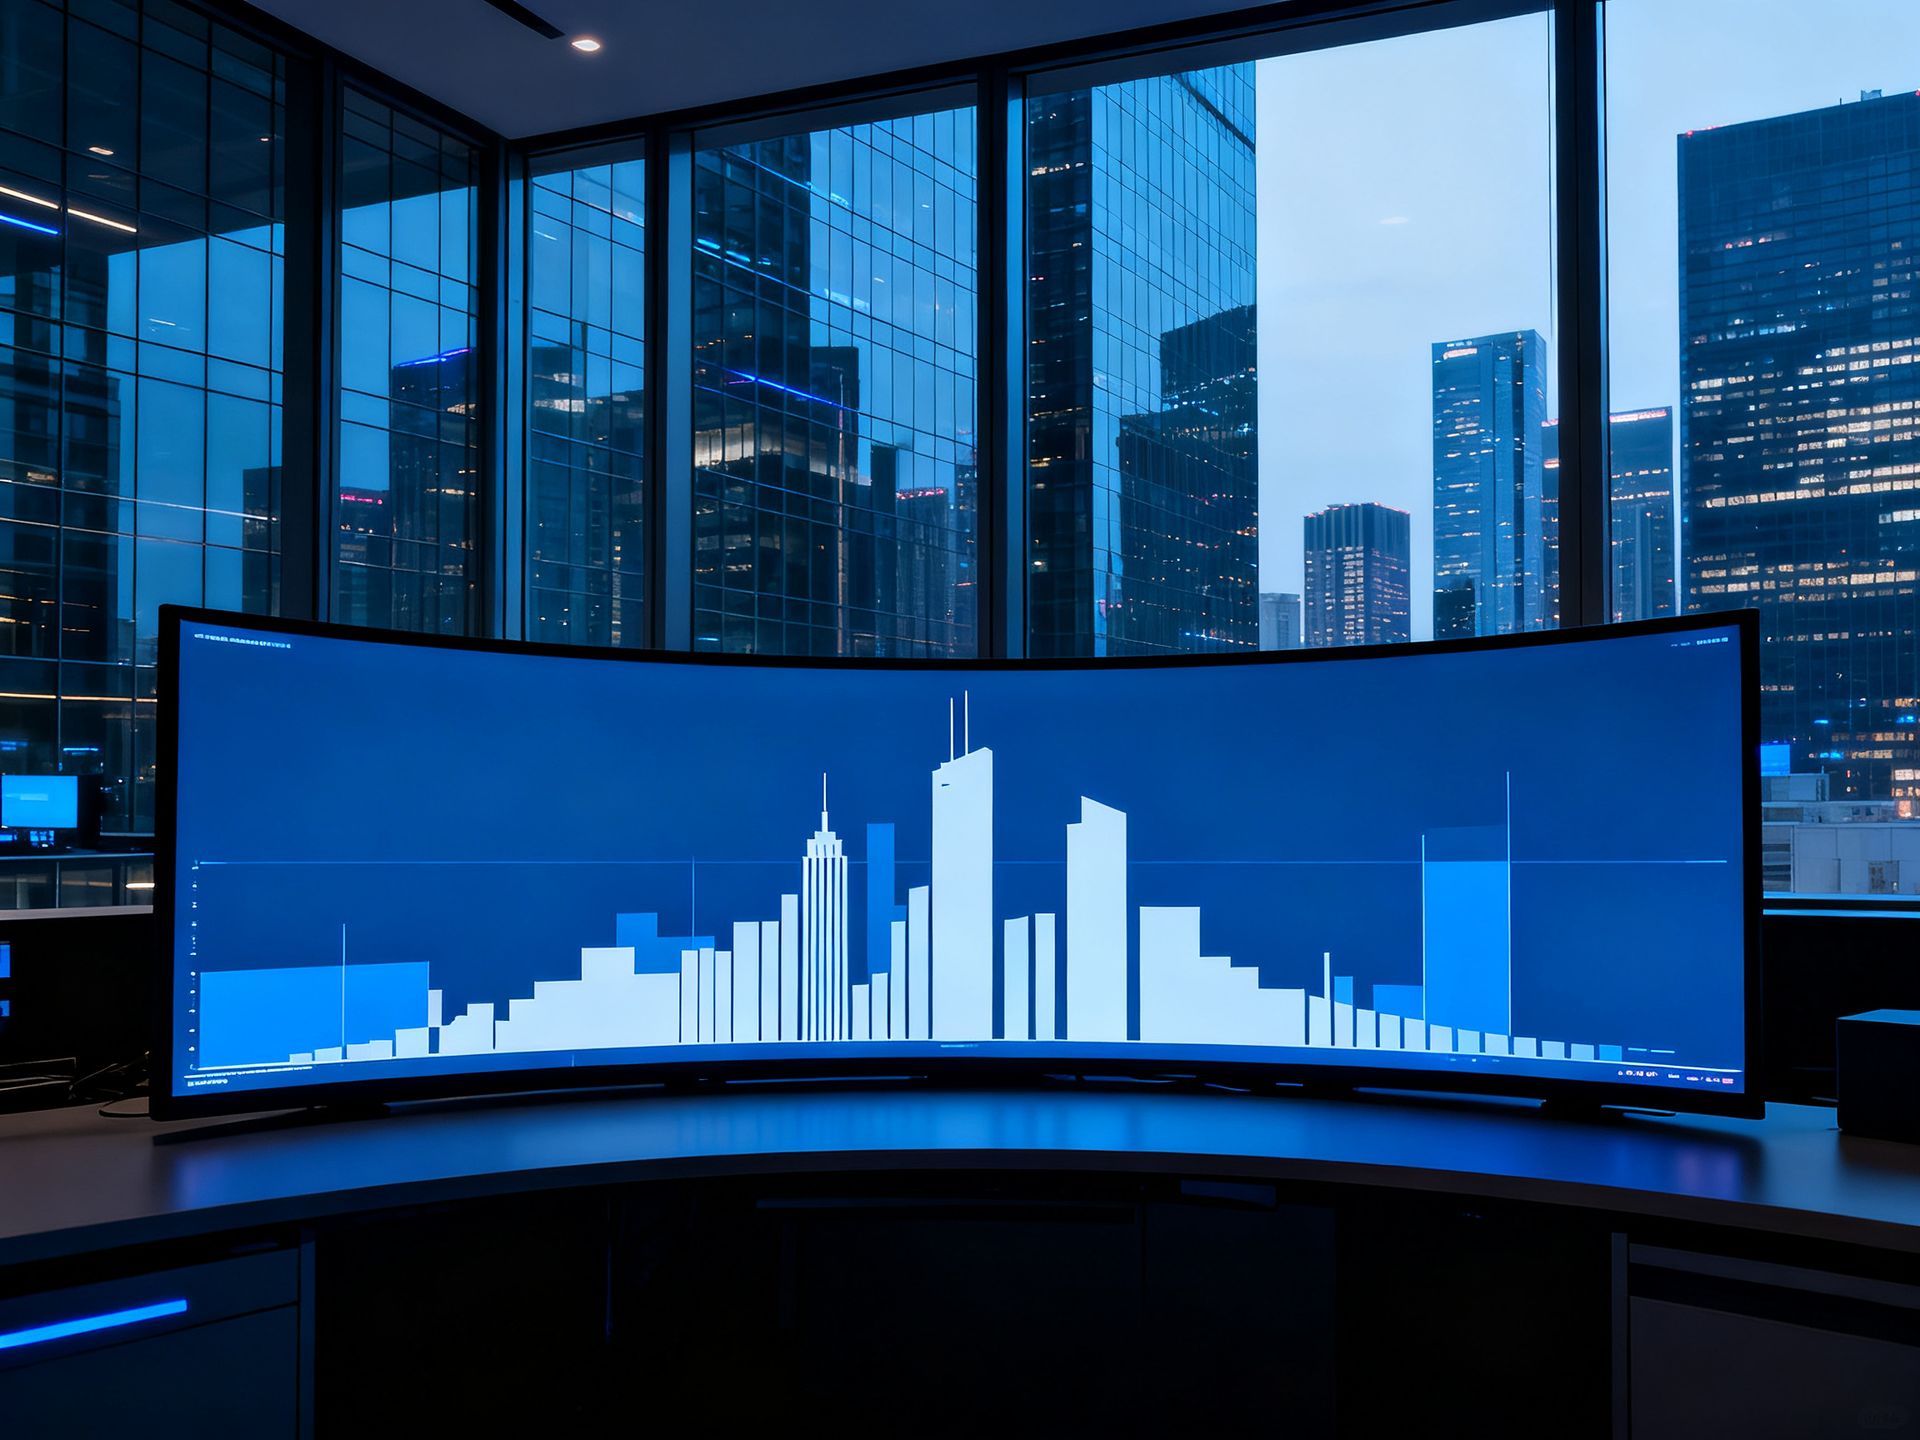
Building Automation Control
Building automation control: HVAC, lighting, water and security subsystems unified into one platform for centralized monitoring and energy savings.
Project Background and Client Needs
An 80,000-square-meter commercial complex combines a shopping mall, office tower and hotel. The operator inherited siloed subsystems — HVAC, lighting, water supply, elevators and security each ran separate vendor software with no shared data. Energy bills climbed year after year with no way to trace the responsible floor or equipment, and faults were typically discovered through tenant complaints. The operator wanted a building automation retrofit delivering centralized monitoring and energy optimization across the property.
Building Automation Control System Overview
JuHui Software delivered a unified building IoT control platform: edge gateways connect HVAC, lighting, water supply, elevator and security subsystems via industrial protocols; a cloud console renders device status and energy panoramas in a 3D floor view for centralized engineering duty; facility staff receive alerts and handle tickets on a mobile app; tenants use a mini-program for repair requests and queries. The platform models the building by floor, business type and equipment category, balancing mall hours, office schedules and the hotel's round-the-clock operation with distinct strategies.
Core Feature Modules
- Unified subsystem access: HVAC, lighting, water, elevator and security systems brought under one platform via BACnet and Modbus for complete monitoring.
- Time- and zone-based regulation: HVAC setpoints and lighting adjust automatically to business hours and occupancy, balancing comfort and savings.
- Multidimensional energy analytics: usage by floor, tenant type and equipment, flagging peak periods and abnormal devices with optimization suggestions.
- Alerts and mobile work orders: anomalies push instantly to responsible staff with tracked tickets, turning fault response from reactive to proactive.
- Equipment health management: operating parameters from chillers, elevators and other critical assets enable early warnings and preventive maintenance.
- Tenant service portal: a mini-program for online repairs, energy queries and after-hours HVAC requests, cutting communication overhead.
Technical Architecture Highlights
The retrofit followed a no-rip-and-replace principle: existing equipment stayed, with gateways layered on top. Subsystems connect over BACnet/IP and Modbus RTU/TCP to floor-level edge gateways handling protocol conversion and local interlocks — fire alarms recall elevators and light evacuation routes without depending on the cloud. Uplinks run MQTT over TLS; the cloud pairs a time-series database with a rules engine for energy analytics and second-level alerting, reserving standard APIs for the fire alarm host, parking and future commercial systems.
Launch Results and Data
After launch, HVAC, lighting, security and other subsystems all feed one platform, consolidating seven control-room screens into a single dashboard. Automated time- and occupancy-based regulation cut overall energy use by more than 15% versus pre-retrofit. The energy dashboard traced a permanently-lit parking circuit and an underperforming chiller, and targeted fixes saved another substantial sum. Mobile alerts shortened average fault discovery from hours to minutes, and — with headcount unchanged — the same team took over the new phase-two premises while tenant repair satisfaction rose markedly.